
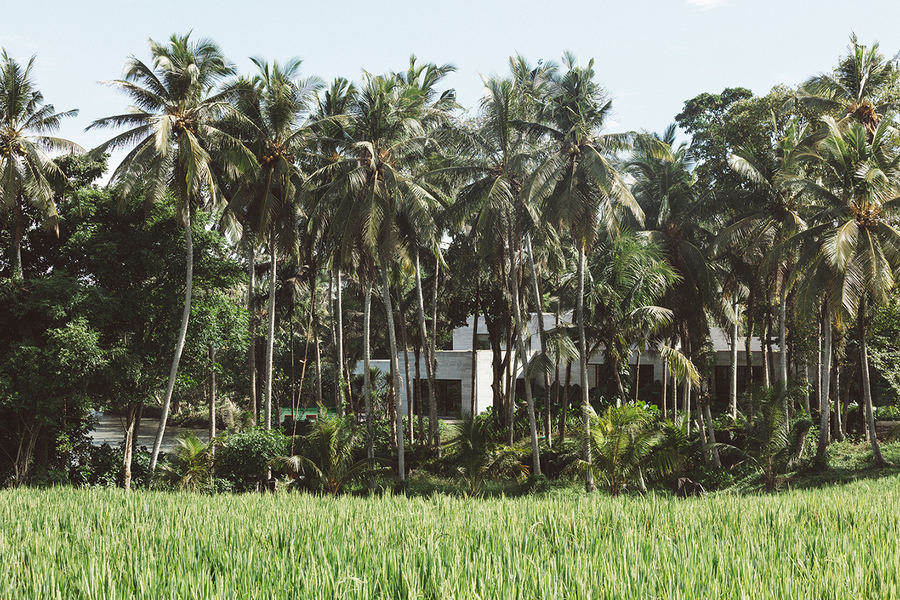
The foundation of this house is rooted in the environment, culture, and craft of Bali. Designed as a home away from home for a Jakarta-based couple, it rests in the north-west of the island—on gently sloping land between a river bend, tropical jungle, paddy fields, and the beach. This diverse landscape invoked nostalgic childhood memories, and the architecture became a frame for its genius loci.
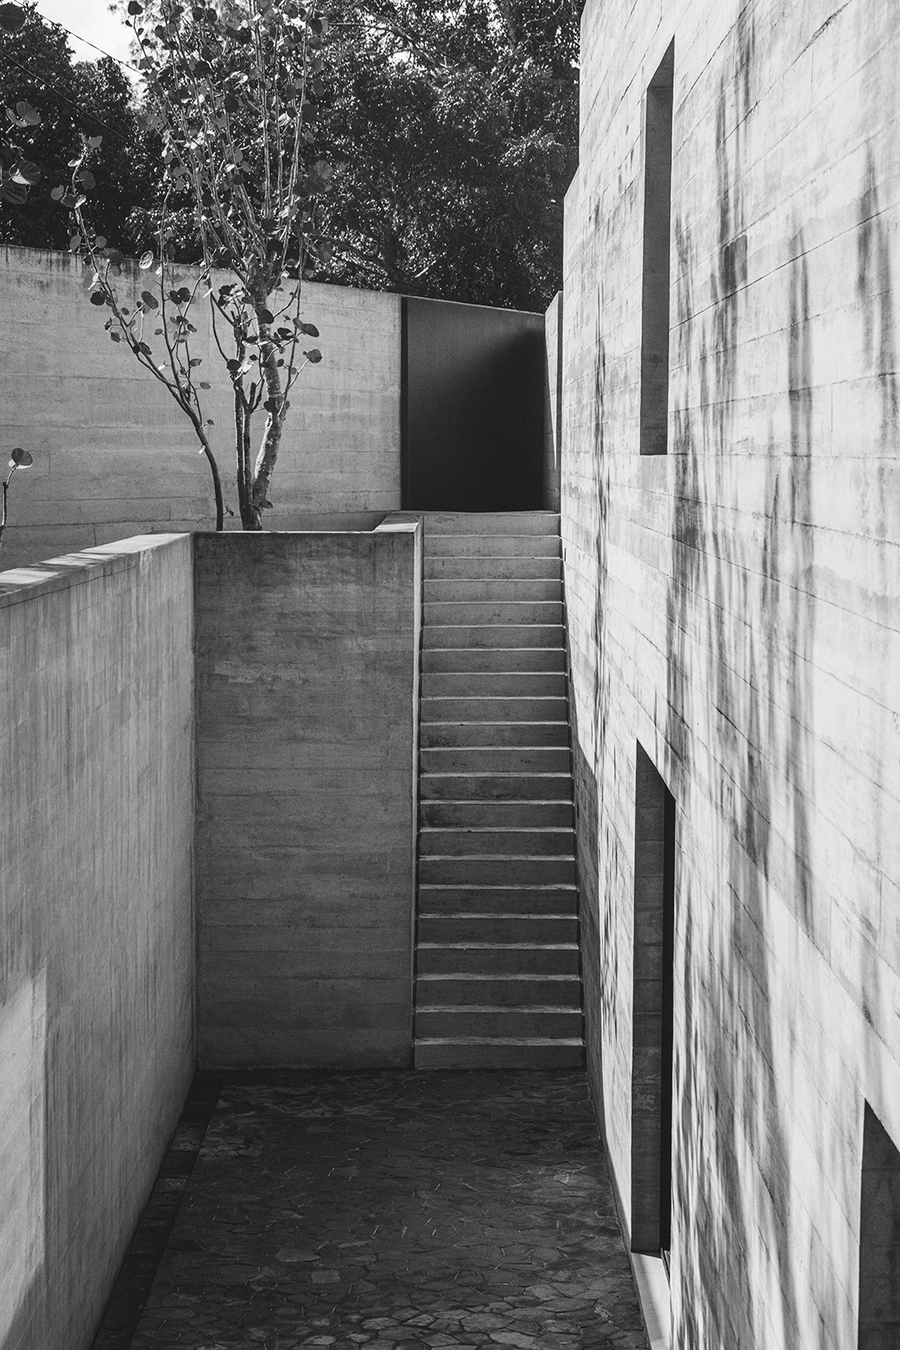
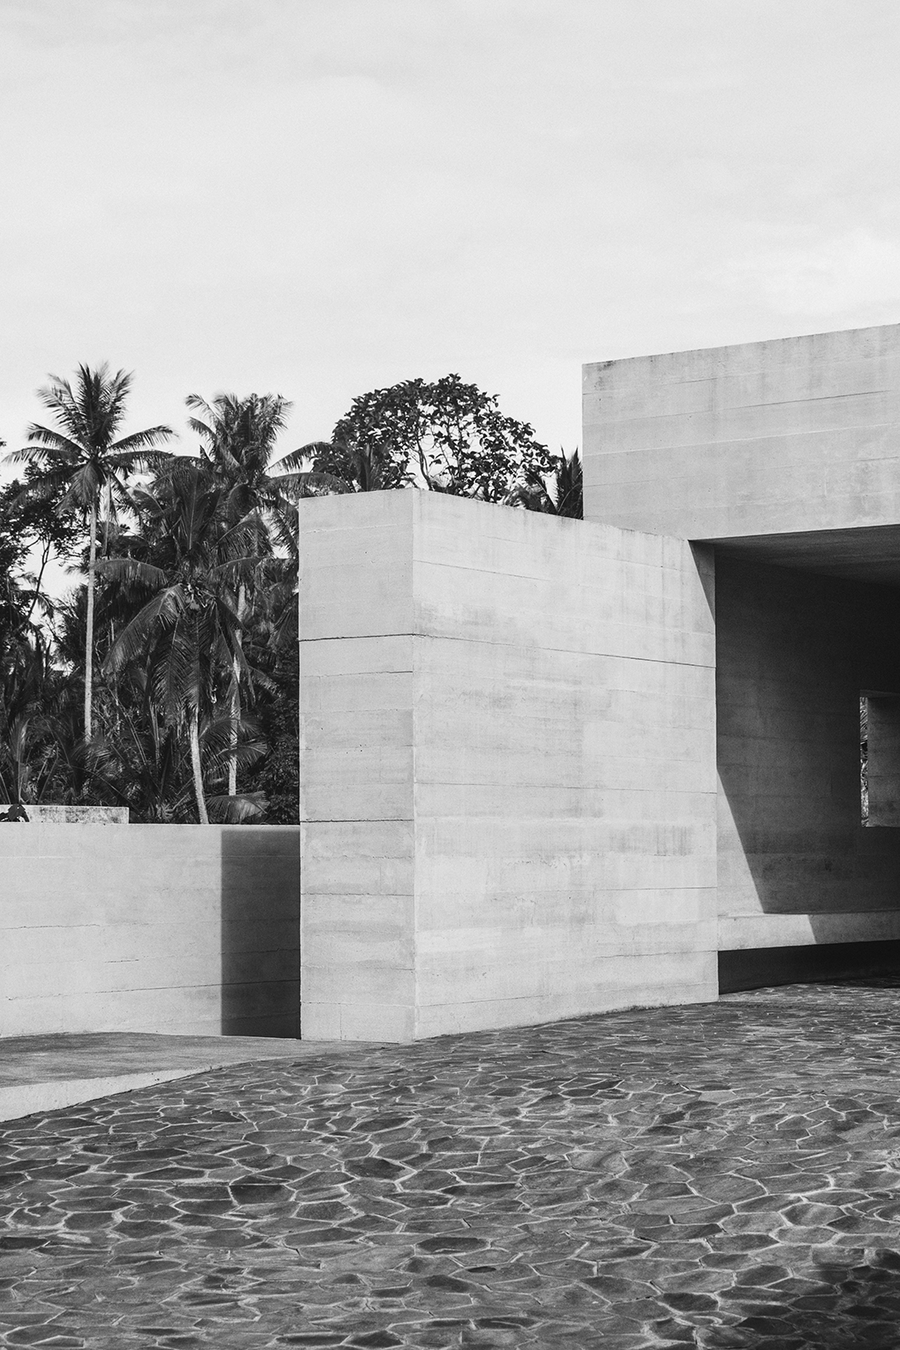
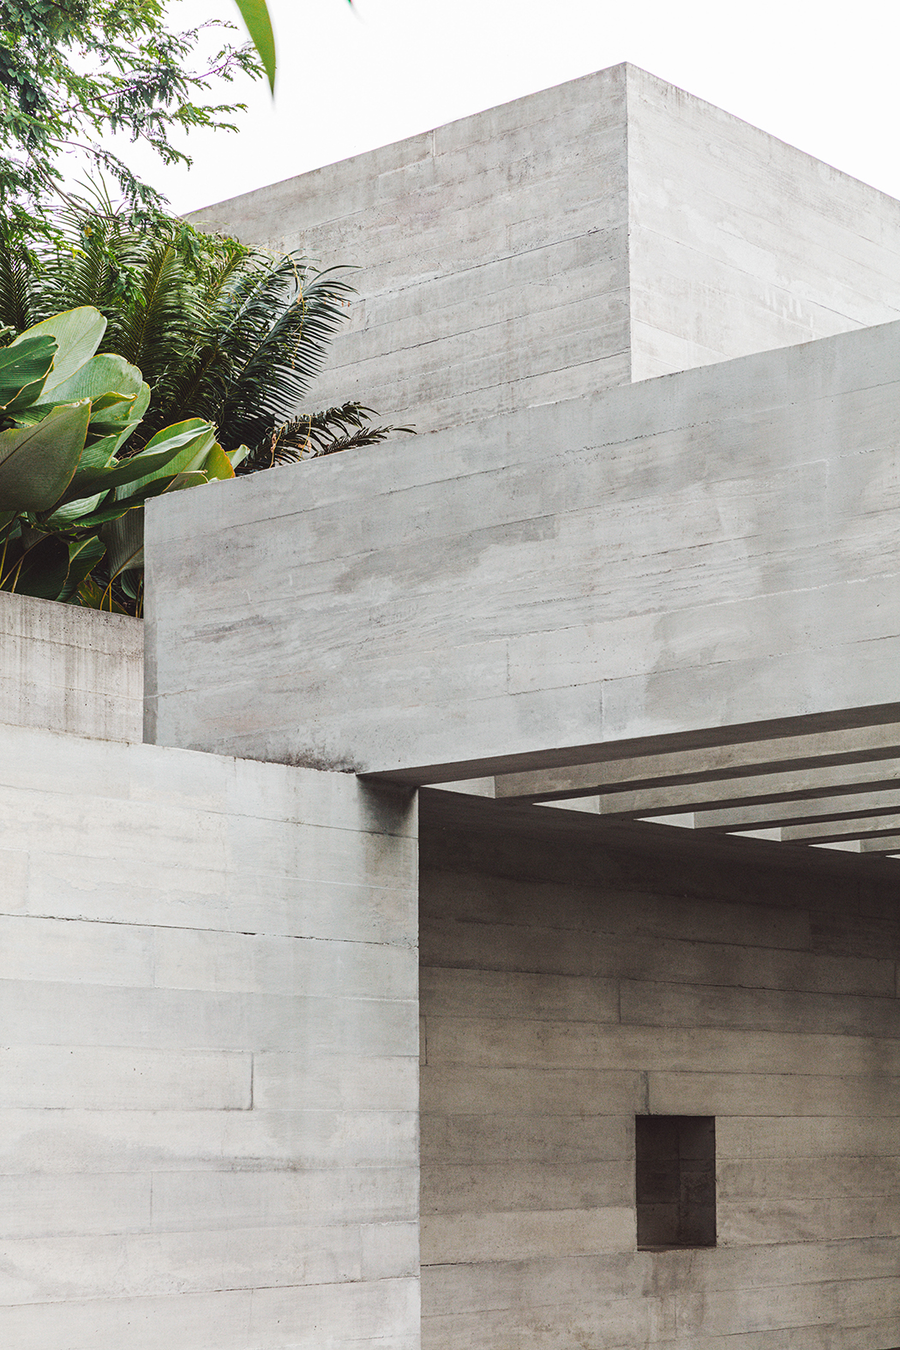
Listening to the landscape, we embedded a series of concrete blocks into the slope, imagining the house as an elongated observatory of immersive viewpoints. Between coconut trees, sinking down towards the sea and in parallel with the river—the blocks were positioned first as wooden platforms to visualise their heights and views.
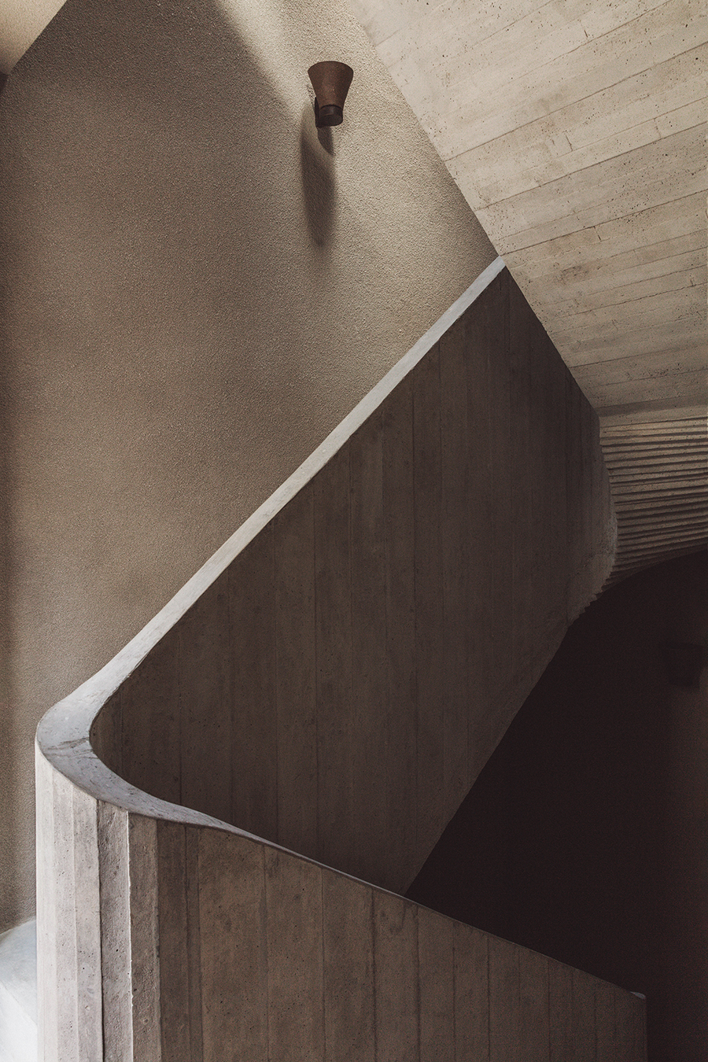
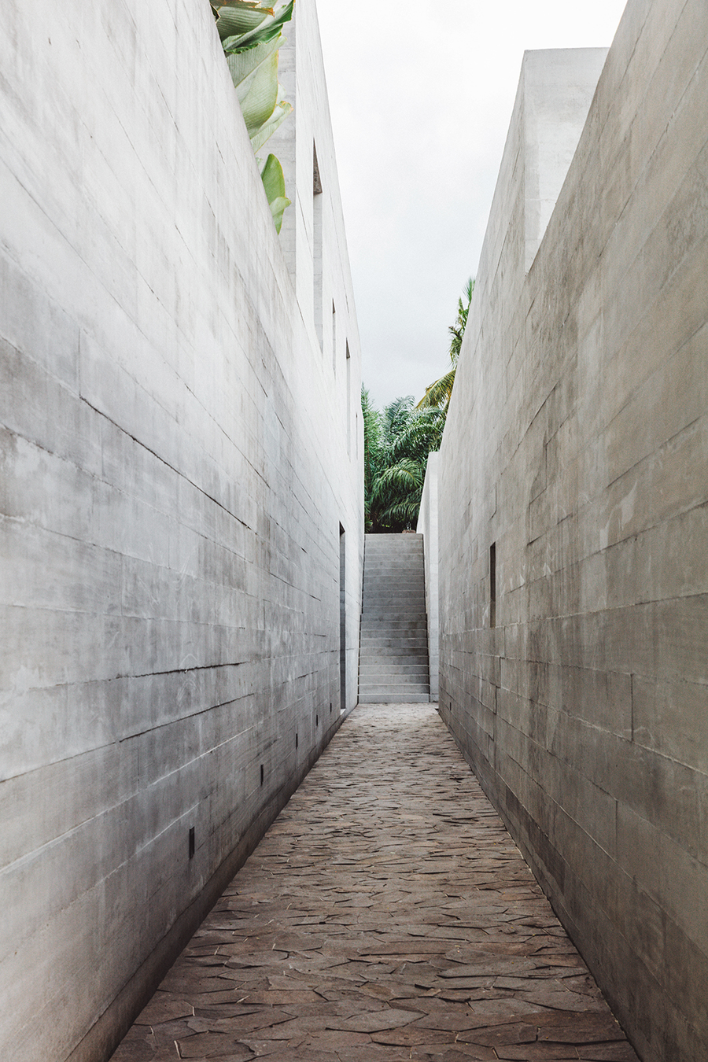
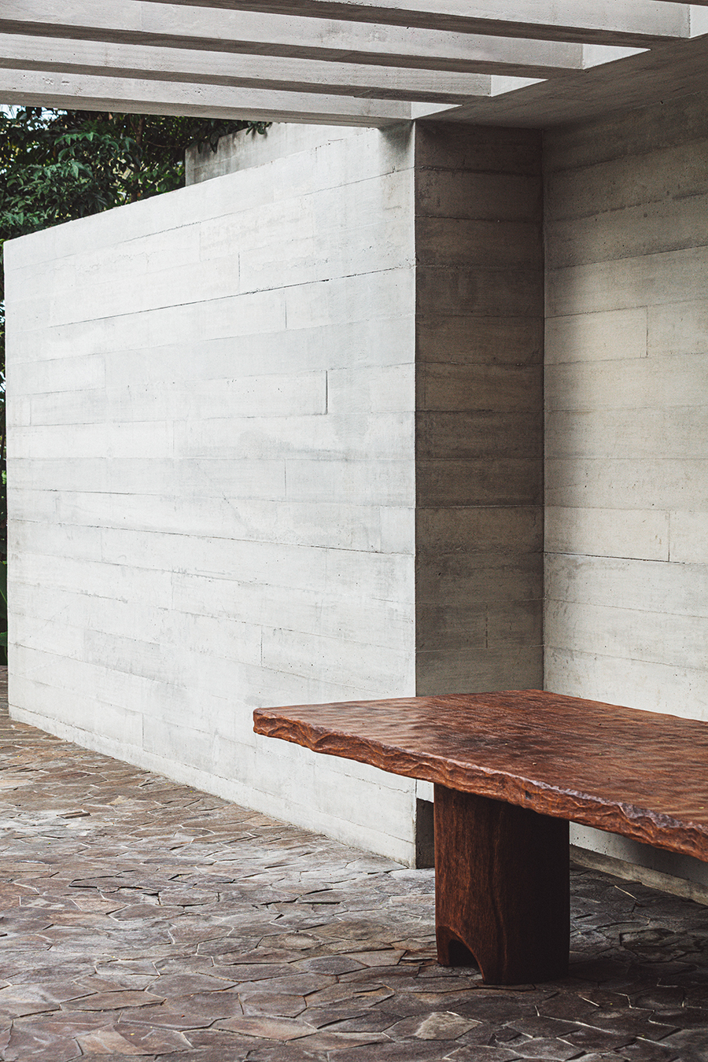
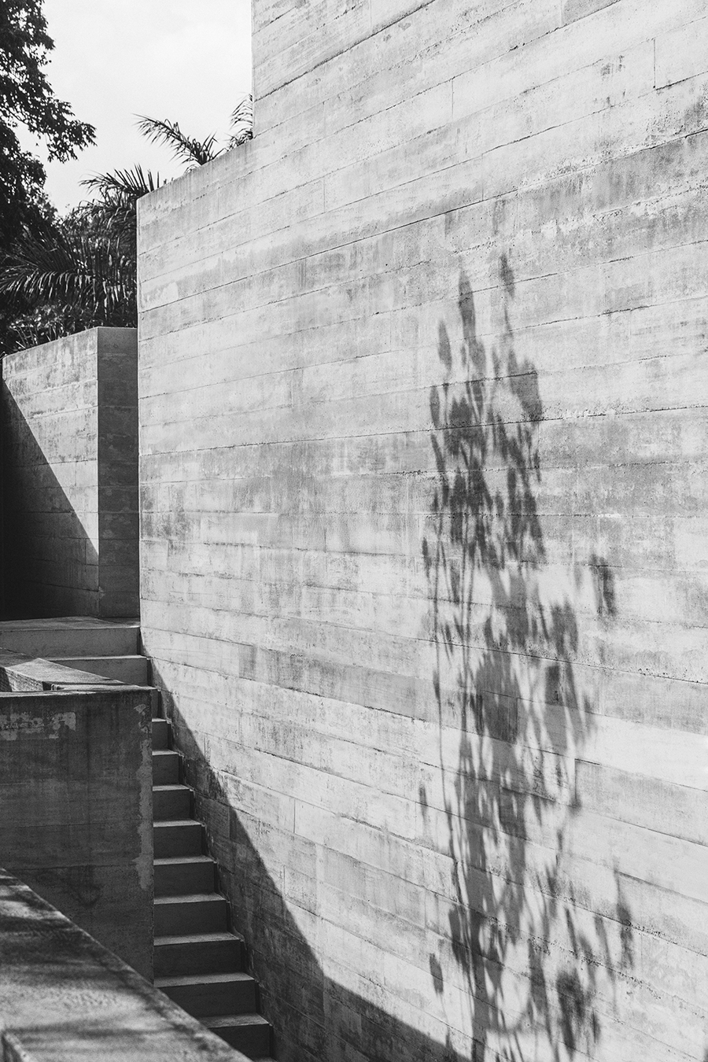
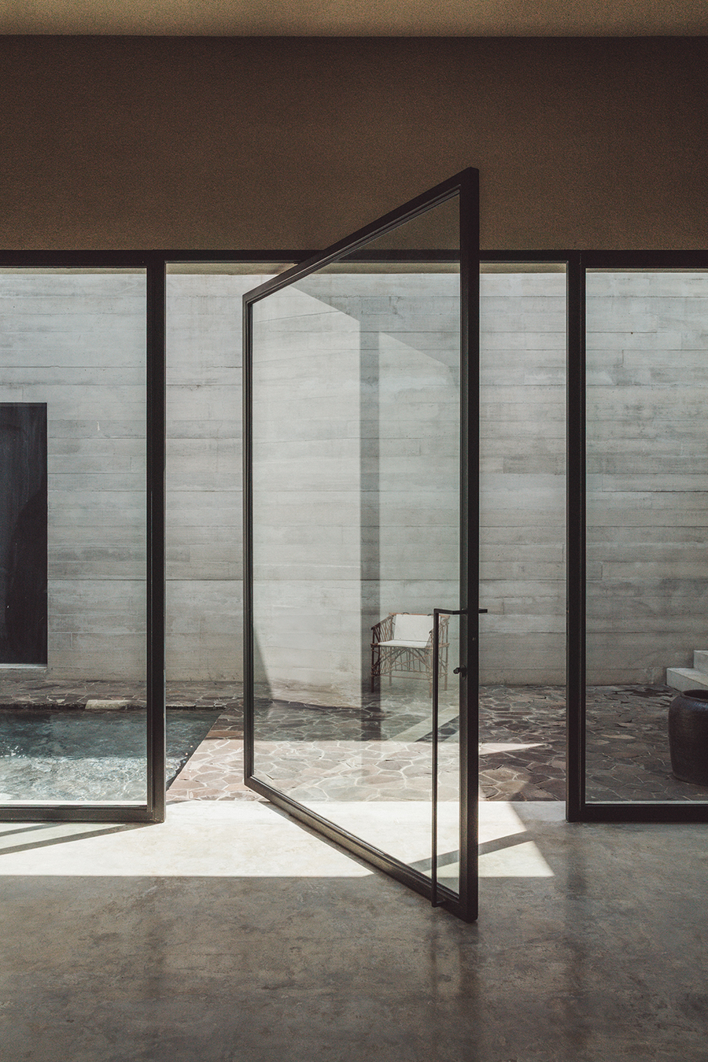
Concrete offered a contrast to the traditional Balinese architecture of connected pavilions with high pitched roofs and sweeping eaves built of timber, bamboo, and thatch. The clients were instead drawn to the sculptural, monolithic language of 60s and 70s tropical modernism in Brazil and Asia, and the nature-framing architecture of contemporary Indonesian architect Andra Matin. Rough cast concrete slabs were refined with local contractors through iterations of samples and large-scale mock-ups, in conversation with the lava stone slabs of the terrace. Concrete was cast in wooden formwork and sand-blasted by hand, leaving the impressions of the artisan—in opposition to the flawless, soft Japanese approach to concrete seen in the work of Tadao Ando.
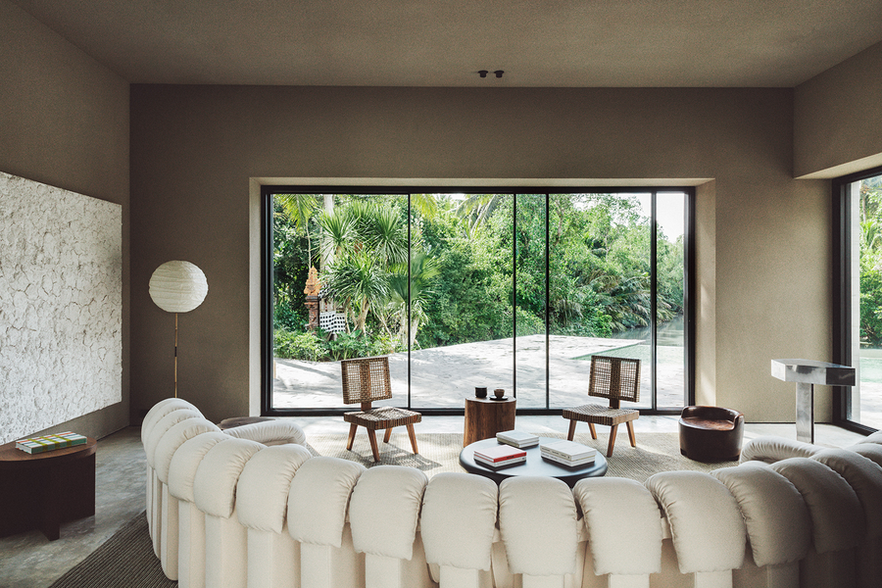
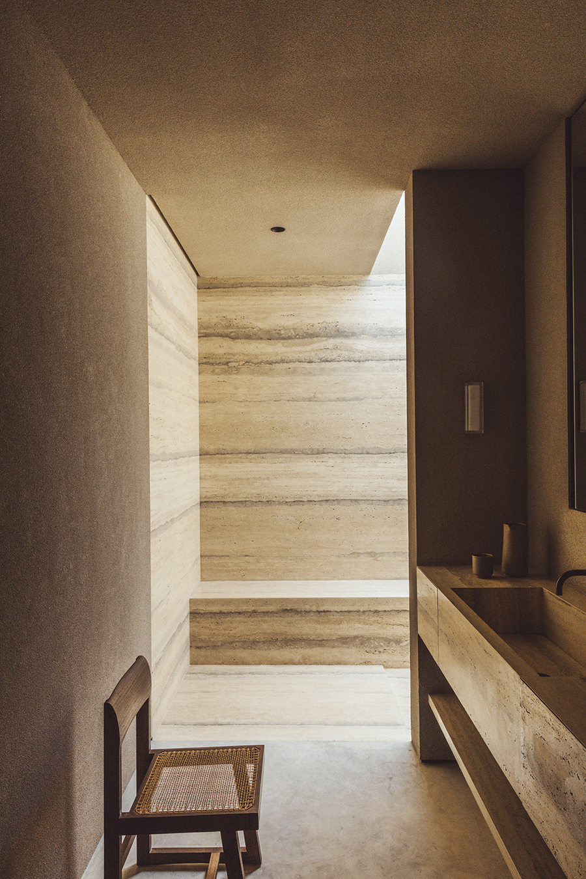
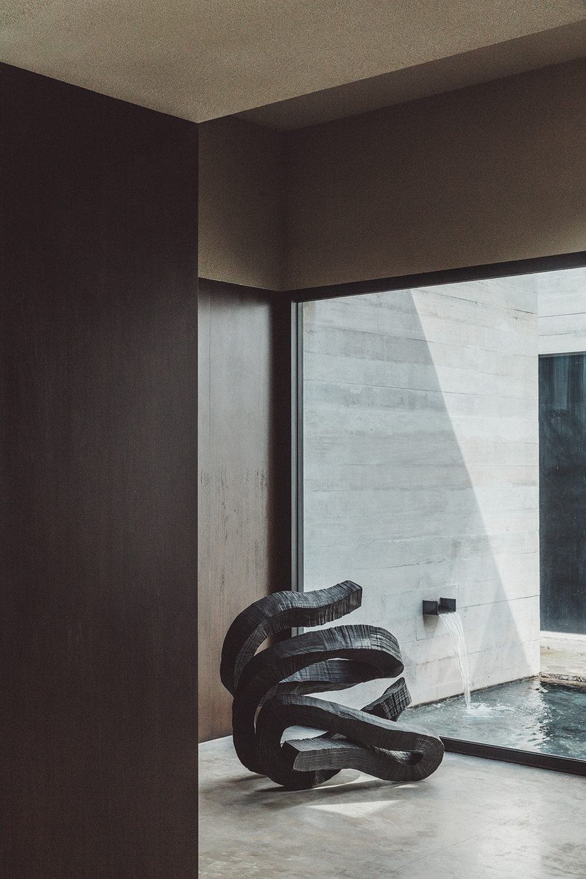
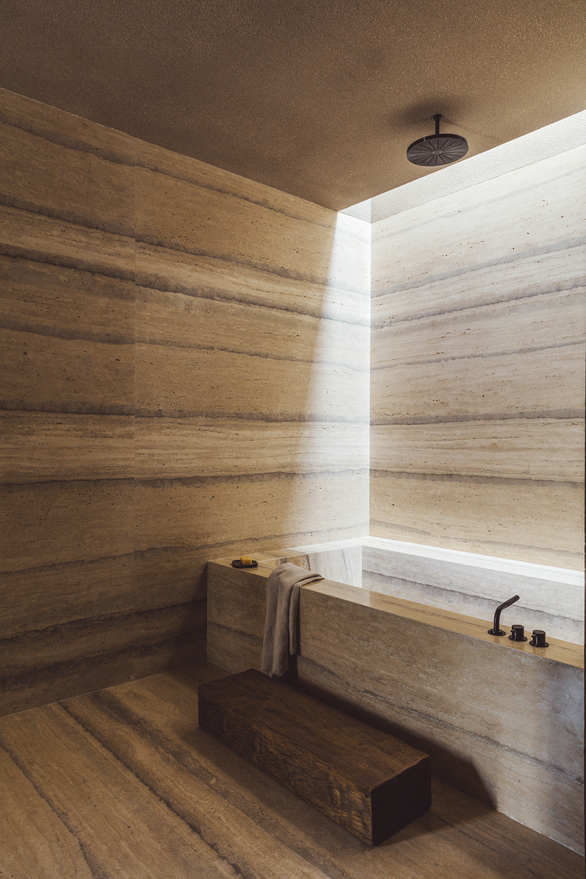
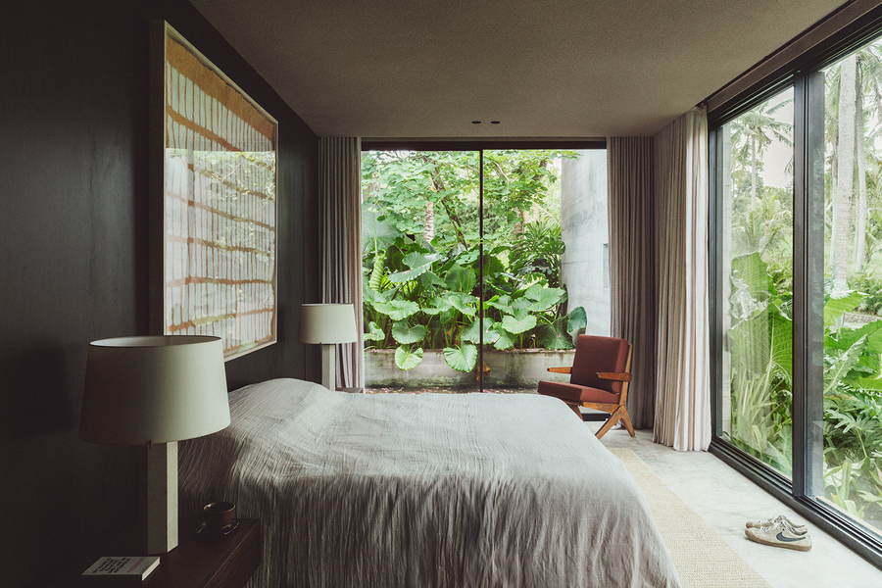
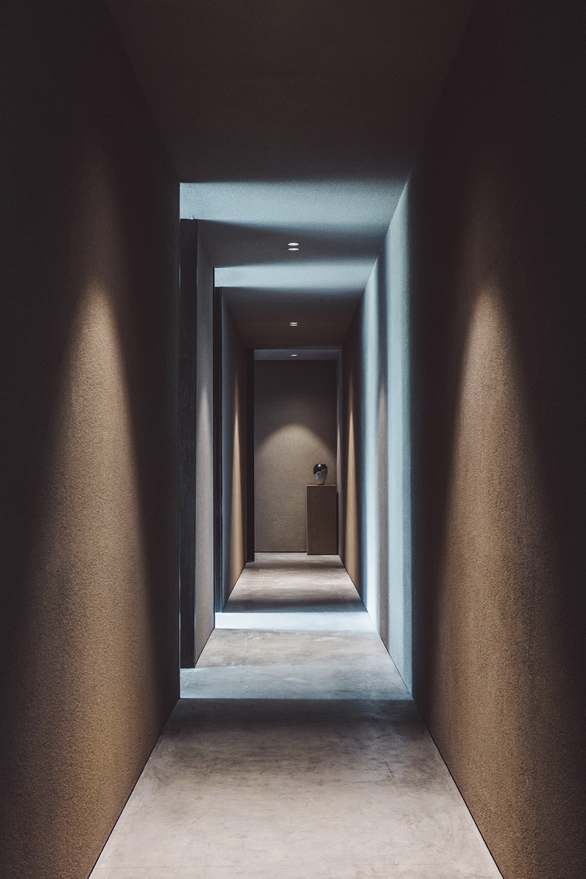
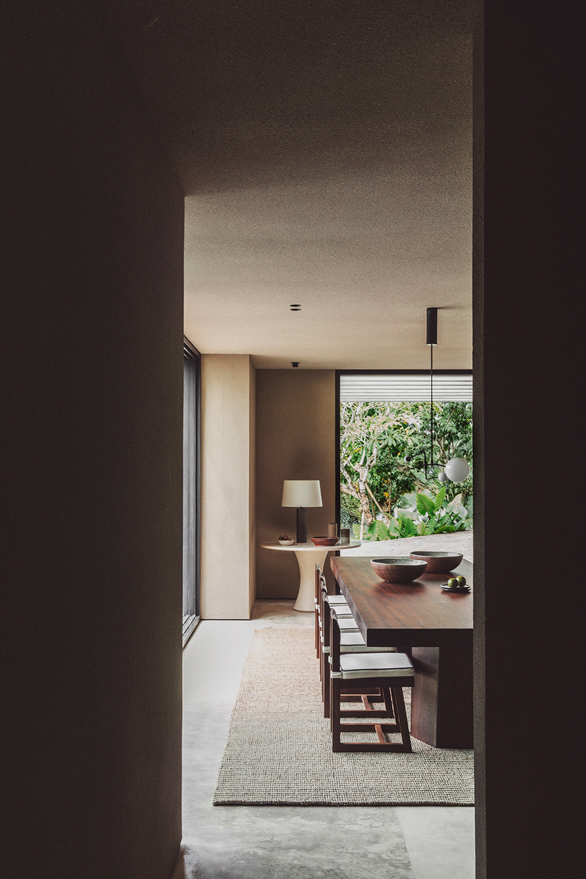
Departing from the flowing indoor-outdoor approach typical of tropical modernism, the design instead creates a protective, sheltered interior as a respite from humidity, wind and sun. Nature enters through the framed openings and movement becomes a journey through the four distinct environments: bedrooms overlook the paddy fields, while living spaces open up to a sweeping panorama of landscape. Skylights in the bathrooms dramatise concrete, space, and light. The process was one of listening and learning—about the rituals of Islam and Buddhism practised by the clients, and about the specificities of tropical climate. Local materials and craft were essential to cultural understanding; textures, qualities, and moods contrasted with the cool precision of Belgian aesthetics.
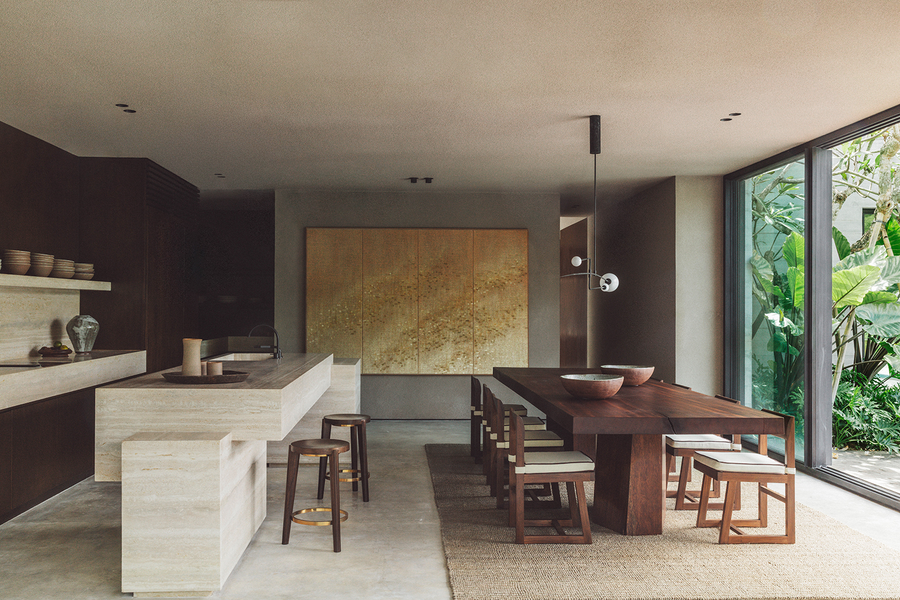
These crafted materials added warmth to the rigor of the architecture. Teak panels are stained a dark tobacco colour, and hand polished concrete floors are finished with cement, clay, and local sand. Cream-coloured lava stone floors flow onto the outdoor terrace and dark metal fixtures feature throughout the house. Handcrafted interiors and objects resulted in a singular, coherent vision of living. Abaca rugs of dried banana leaves were handwoven to scale; millwork was produced by the local company Avalon; custom furniture was created from informal sketches and reference images. Most vintage pieces were sourced from a local dealer, complemented by select Belgian works by Jules Wabbes, Axel Vervoordt, and Pierre Culot.
On completion, a blessing ceremony led by the local priest cleansed the aura of the house. The traditional religious, mystical, and social event that welcomed all collaborators and locals marked the project’s deep ties to the cadence of the island’s infrastructure and religious calendar. This cadence became a source of freedom and experimentation in the design of the house.